
Call Now:
(219) 365-2400
When you decide to redo your business’s landscaping, you of course want the finished property to look inviting from the moment customers arrive. But there is another thing to worry about: accessibility. You don’t want a steep walkway to make someone using a wheelchair struggle to reach your entrance. You don’t want an overgrown branch to create a hazard for someone with limited vision. And you certainly don’t want an expensive landscaping project to unintentionally create accessibility barriers that could lead to complaints, lawsuits, or other legal problems.
The good news is that creating an accessible landscape doesn’t mean sacrificing the look or feel of your property. With thoughtful planning, ADA considerations can be built into the design from the start.
Business owners can make their outdoor spaces more accessible by:
- Creating accessible paths and surfaces with stable, firm, slip-resistant materials and enough space for people using wheelchairs, walkers, and other mobility devices.
- Designing proper grades and slopes so people can move through the property without unnecessarily steep inclines or difficult transitions.
- Providing inclusive seating and gathering areas where people with and without mobility devices can comfortably spend time together.
- Keeping trees and plants clear of walkways so low branches, overgrown shrubs, and spreading vegetation don’t create obstacles or hazards.
At Redbud Landscape, we have spent over 18 years designing and maintaining commercial landscapes across Northwest Indiana. If you’re planning to redo your business’s landscaping and want to incorporate ADA standards, we can help you.
What Does the ADA Require for Accessible Paths and Outdoor Surfaces?
The paths connecting your parking area, entrance, and other key areas of your property are not just walkways. Under the 2010 ADA Standards, they qualify as accessible routes and must meet specific requirements to remain compliant.
Here’s what the standards require for walking surfaces on an accessible route:
- Minimum clear width: At least 36 inches wide. This can narrow to 32 inches for short segments (up to 24 inches in length), but those narrower sections must be separated by wider segments of at least 48 inches.
- Passing spaces: If the route is narrower than 60 inches, passing spaces measuring at least 60 by 60 inches must be provided every 200 feet so two people can pass each other.
- Surface conditions: Surfaces must be firm, stable, and slip-resistant.
- Changes in level: Vertical changes up to 1/4 inch are permitted. Changes between 1/4 inch and 1/2 inch must be beveled. Anything greater than 1/2 inch requires a ramp.
Meeting these requirements starts with smart material and layout choices. For paved paths, tight-locking pavers with narrow joints keep surfaces stable and reduce shifting over time. Plan your route widths from the start so passing spaces are built in naturally rather than added as an afterthought. Address level changes during the design phase by specifying beveled transitions and ramp placements before construction begins. Getting these details right upfront is far less costly than correcting them after the fact.
How Should Businesses Handle Slopes and Grading in an Accessible Outdoor Design?
Grading is one of the most consequential decisions in any accessible commercial outdoor design. A slope that looks modest to the eye can be genuinely difficult, or even unsafe, for someone using a wheelchair or mobility aid.
The ADA establishes the following slope requirements for accessible routes:
- Running slope (the slope in the direction of travel): Must not exceed 1:20, meaning the surface rises no more than one inch for every 20 inches of horizontal distance. Any slope steeper than 1:12 requires ramp treatment with handrails and landings.
- Cross slope (the slope perpendicular to the direction of travel): Must not exceed 1:48. Steeper cross slopes cause wheelchairs to drift and make travel significantly harder.
- Ramp runs: Where ramps are required, each run must have a clear width of at least 36 inches, a maximum rise of 30 inches per run, and level landings at the top and bottom measuring at least 60 inches in length.
The most common mistake businesses make is treating grading as an afterthought. When a site is graded primarily for drainage without considering the path of travel, the resulting slopes often fail to meet accessibility standards, and fixing them later is expensive. The solution is to plan for both drainage and accessible travel together from the beginning. Work with your landscape professional to map out your accessible routes before grading begins, so slopes are controlled by design rather than corrected after the fact.
How Can Seating and Gathering Areas Be Designed So Everyone Can Use Them?
Accessibility does not stop once someone reaches your building entrance. Outdoor patios, courtyards, and waiting spaces all need to be designed with usability in mind for people with and without mobility devices.
Under the ADA, accessible seating and dining areas must:
- Provide accessible spaces with a minimum clear floor or ground space of 30 by 48 inches adjacent to seating.
- Connect seating areas to accessible routes so people using wheelchairs do not have to travel off-route to reach a table or gathering space.
- Allow for a turning space of at least 60 inches in diameter so wheelchair users can move comfortably.
In practice, meeting these requirements comes down to a few straightforward design decisions. Use level surfaces throughout seating areas, space tables generously so there is room to move between them, and connect every seating area directly to your accessible route. When you plan these elements together from the start, you create a space where everyone can sit with colleagues, family, or customers without workarounds or detours.
What Should Businesses Do About Trees and Plants Hanging Over Accessible Paths?
Accessible outdoor design does not end at installation. Ongoing vegetation management plays a role too, and it is one that business owners often overlook until something becomes a problem.
The ADA requires that accessible routes remain free of protruding objects and hazards. In outdoor settings, plants are a common source of issues:
- Low-hanging branches: Branches that hang less than 80 inches over a walkway create a collision risk, particularly for people who are blind or have low vision.
- Overgrown shrubs: Plants that spread into the path reduce the usable clear width of a route, potentially dropping it below the required 36 inches.
- Encroaching ground cover: Spreading plants can overtake the surface of a path, creating uneven or unstable footing.
Addressing this well starts at the planning stage. Choose plant species with predictable, manageable growth habits for areas near walkways, and position trees and larger shrubs far enough from the path that their canopy and roots won’t interfere over time. From there, commit to a regular maintenance schedule. Keeping vegetation trimmed back on a consistent basis is far simpler than dealing with a path that has gradually become non-compliant.
Ready to Design an Outdoor Space That Works for Everyone?
A well-designed commercial outdoor space can support your property’s broader accessibility goals while helping your business avoid compliance concerns. Accessible paths, thoughtful grading, inclusive gathering areas, and well-maintained vegetation all work together to create a space that works for everyone.
At Redbud Landscape, we understand ADA accessibility standards and know how to weave them into a design that is both beautiful and functional. If you’re ready to assess your current property or plan a new outdoor space, contact our team to get started.
“It Always Seems Impossible Until It Is Done.”

Need help with a residential or commercial landscape project?
Similar Posts You Might Like
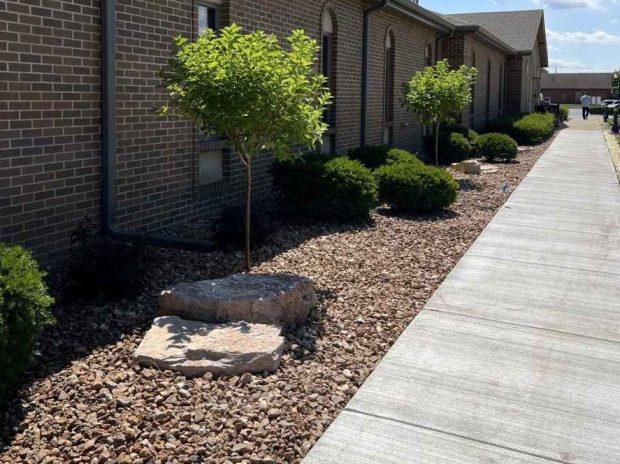
ADA-Compliant Landscape Design: What Do Business Owners Need to Know?
When you decide to redo your business's landscaping, you of course want the finished property to look inviting from the…
Why Is Professional Grounds Maintenance Important?
Running a commercial property means constantly deciding where to invest your budget. Grounds maintenance can seem like an easy expense…

How Do Seasonal Plantings Benefit Commercial Properties?
You've just wrapped up a major landscape construction project for your business. The flower beds look incredible, the greenery is…
Contact Redbud Landscape Services
Contact us today for more details about the services we offer.

The information on this website is for informational purposes only; it is deemed accurate but not guaranteed. It does not constitute professional advice. Testimonials are not a guarantee, warranty or prediction of what your experience with us will be. By providing contact information, users acknowledge and give explicit consent to be contacted via the methods of communication provided, including SMS. Message and data rates may apply. Message frequency may vary. Reply STOP to opt out.
NUVEW | Copyright 2026 All Rights Reserved | Accessibility Notice | Privacy Policy